Best Frameless Shower Door Styles for Small Bathrooms in Houston
Choosing the right frameless shower door can make a cramped Houston bathroom feel dramatically larger—but only if you select the configuration, glass thickness, and hardware finish that work with your specific layout and dimensions.
The best frameless shower door styles for small bathrooms are single swing doors for 32–36 inch alcoves, walk-in or open entry designs that eliminate door swing radius, and inline configurations with a door plus fixed panel for corner installations. These styles maximize light transmission and create uninterrupted sightlines that make compact spaces feel 20–30% larger while fitting Houston's typical 5×7 foot bathroom footprints.
Why Frameless Shower Doors Make Small Bathrooms Feel Larger
Frameless shower doors eliminate the visual barriers that framed enclosures create with thick metal channels and opaque seals. When you remove those interruptions, your eye travels unobstructed across the entire bathroom, making the space feel 20–30% larger than it actually measures. This isn't marketing hype—it's basic spatial perception.
The effect is especially pronounced in Houston's older homes and townhomes where bathrooms often measure just 5×7 feet or smaller. A traditional framed door with its chunky aluminum profile chops that limited space into even smaller visual segments. Frameless glass creates a seamless, open flow that reflects light from your fixtures and windows instead of blocking it.
We measure hundreds of small bathrooms across Greater Houston every month, and homeowners consistently report that the finished frameless installation feels far more spacious than they expected. The transparency works with your existing tile, paint, and fixtures rather than competing for visual attention.
Best Frameless Door Configurations for Compact Spaces
Not all frameless designs work equally well in tight quarters. The three configurations we install most often in small Houston bathrooms are single swing doors, walk-in or open entry layouts, and inline setups with one fixed panel plus a door.
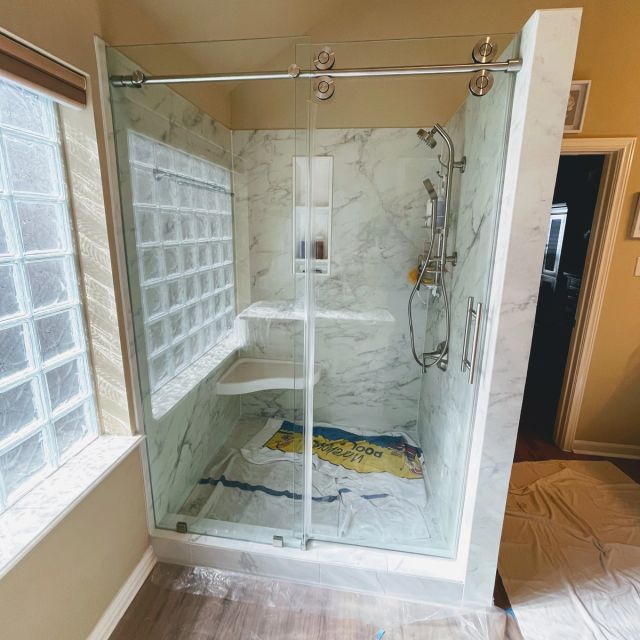
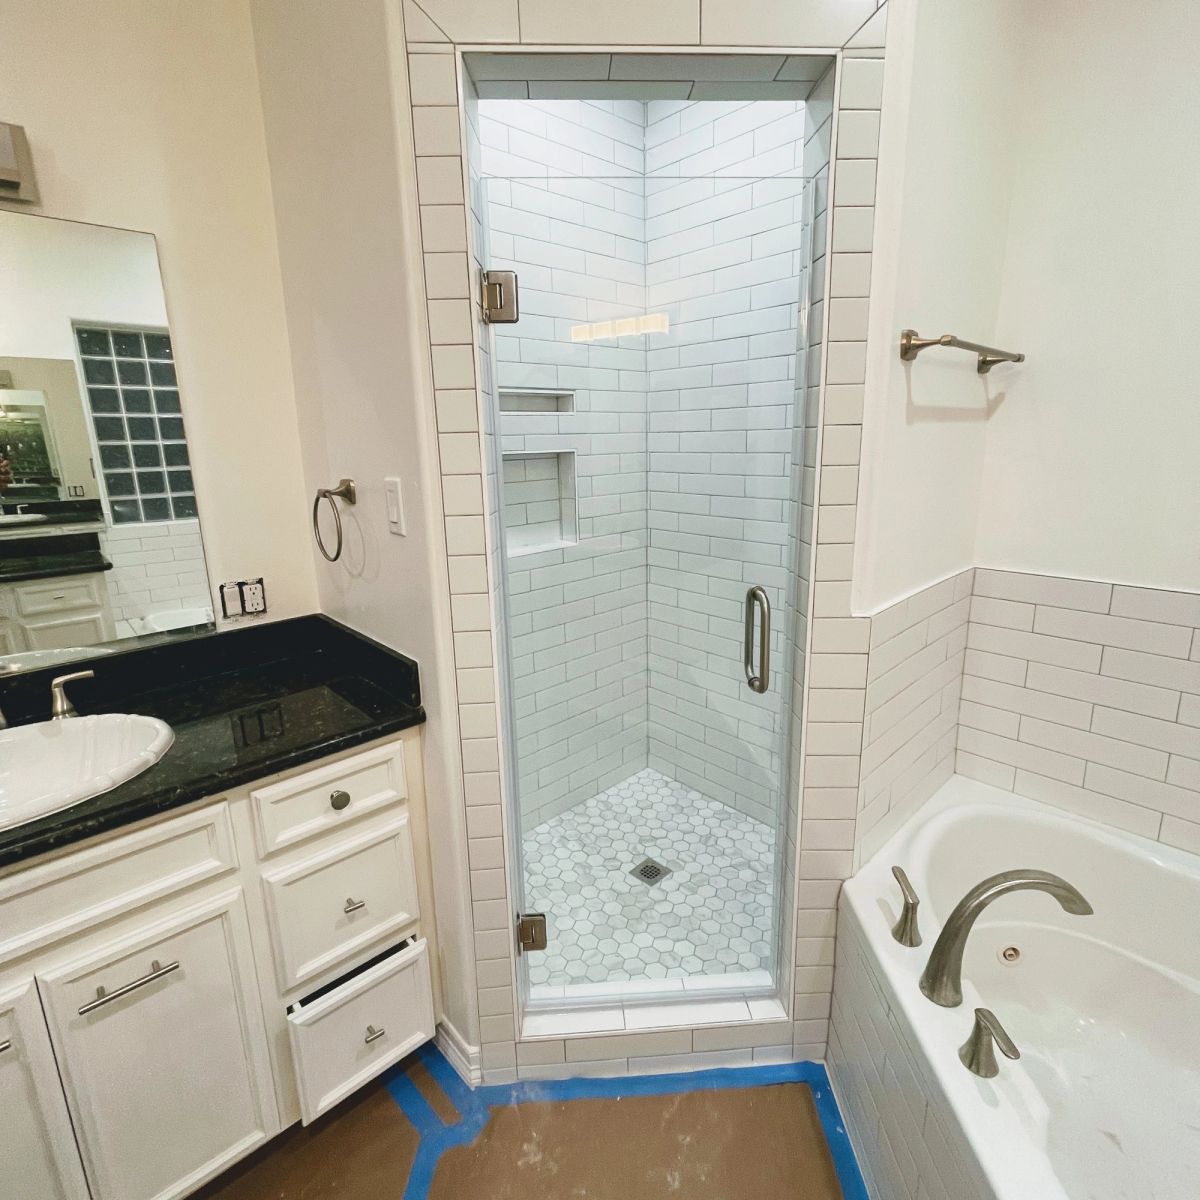
Single swing doors excel in standard alcove installations where you have three walls and one opening. They're the most affordable option and require minimal floor space when you hinge them to swing outward. Walk-in designs with fixed glass panels and no door at all eliminate the swing radius entirely, perfect when you have a toilet or vanity close to the shower entry.
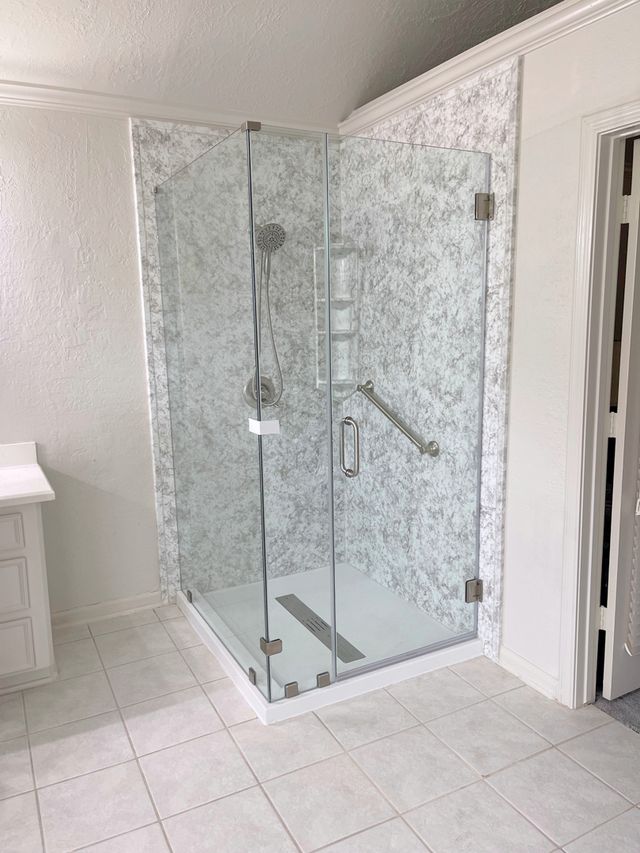
Inline configurations combine a door with one or more fixed panels, ideal for corner installations or when you're replacing a tub. Each layout solves specific spatial challenges, and choosing the wrong one can actually make a small bathroom feel more cramped. That's why we offer free on-site measurements before quoting any project.
Single Swing Doors: The Space-Saving Standard
A single swing door is the workhorse solution for small bathroom alcoves measuring 32–36 inches wide. We install these in $800 to $1,400 range depending on glass options and hardware finish. The door mounts with heavy-duty hinges on one side and a handle on the other—no bulky frame, no tracks, no wasted space.
The key decision is swing direction. In most Houston installations, we hinge the door to swing outward into the bathroom rather than inward toward the showerhead. This keeps water contained, prevents the door from hitting your shower valve, and gives you easier access for cleaning. You need roughly 24 inches of clearance in front of the shower for a comfortable outward swing.
When space is extremely tight, we sometimes mount the hinges so the door swings inward, but this only works if your shower is deep enough (typically 36+ inches) to accommodate both the door arc and a person standing inside. We measure all these clearances during the initial site visit to avoid installation-day surprises.
Walk-In and Open Entry Designs for Maximum Openness
Walk-in showers with no door at all deliver the most open, spa-like feel in small bathrooms. These designs use one or more fixed glass panels to contain spray while leaving an open entry. Installation typically runs $900 to $1,800 depending on panel size and configuration.
The challenge with doorless walk-ins is preventing water from escaping onto your bathroom floor. We solve this by positioning the fixed panel to block the showerhead's direct spray path and ensuring your shower floor slopes properly toward the drain. A 5×7 foot bathroom can absolutely accommodate a walk-in design if the shower itself measures at least 36×36 inches and the entry faces away from the toilet and vanity.
Houston's high humidity means doorless showers need excellent ventilation. We always recommend upgrading to a properly sized exhaust fan (minimum 50 CFM for bathrooms under 100 square feet) to prevent moisture buildup on walls and ceilings. The open design actually helps with air circulation compared to fully enclosed showers.
Inline and Corner Solutions for Awkward Layouts
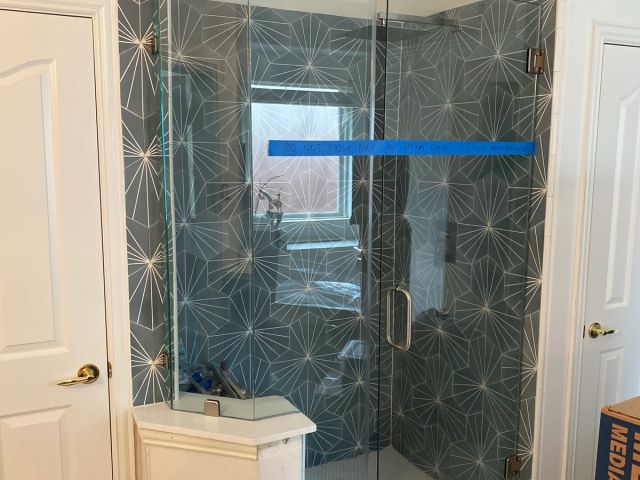
Inline configurations—a swinging door plus one fixed panel—work beautifully in corner installations and tub-to-shower conversions where you need coverage along two walls. The fixed panel typically mounts against one wall with the door attached via a 90-degree hinge, creating an L-shape that fits tight spaces.
We use inline setups frequently in Houston's mid-century homes where bathrooms have unusual angles or offset plumbing. The fixed panel can be any width needed to reach the wall, and the door swings from that panel rather than directly from the wall. This flexibility lets us work around existing tile, windows, or structural elements that would complicate other designs.
Cost for inline installations falls in the $1,200 to $2,500 range since you're essentially getting a full frameless enclosure with both fixed and moving glass components. The investment makes sense when you're dealing with an awkward layout that would otherwise require expensive plumbing relocation or major tile work.
Glass Thickness and Clarity: What Works in Small Bathrooms
We offer frameless shower doors in two glass thicknesses: 3/8 inch and 1/2 inch. For small bathrooms, 3/8-inch glass almost always performs better. It weighs less, which means smaller hardware, less visual bulk, and easier operation. The thickness difference is barely noticeable once installed, but the weight savings matter when you're opening and closing the door daily.
Thinner glass also reduces the shadow line where the glass edge catches light. In a compact bathroom where every visual detail counts, that subtle reduction in perceived mass helps maintain the open, airy feeling you're trying to create. We do use 1/2-inch glass when clients specifically request the heftier feel, but it's not necessary for structural or safety reasons—both thicknesses are fully tempered safety glass.
Glass clarity matters more than thickness in small spaces. Clear glass makes the bathroom feel significantly more spacious than frosted, tinted, or textured options. Yes, clear glass offers less privacy, but in a master bathroom where privacy isn't a concern, the spatial benefits far outweigh any modesty issues. If you need privacy, consider frosting just the lower 24–30 inches rather than the entire panel.
Hardware Finishes That Enhance Perceived Space
Hardware finish affects how much visual weight your shower door adds to a small bathroom. Chrome and brushed nickel finishes reflect light and tend to recede visually, making them excellent choices when you want the glass to dominate. They blend with most plumbing fixtures and don't create strong contrast points that fragment the space.
Matte black hardware creates deliberate anchor points and works well in modern or industrial-style bathrooms, but it does add visual weight. We install plenty of matte black in small Houston bathrooms, particularly when clients are going for a bold, contemporary look. The key is ensuring your other fixtures (faucets, towel bars, light fixtures) match so the black elements feel intentional rather than random.
We also stock oil-rubbed bronze, champagne brass, gold, and gunmetal finishes with lifetime warranties on all hardware. In very small bathrooms, we generally steer clients toward lighter finishes unless they're committed to a dark, moody aesthetic throughout the entire space. You can explore finish options in our gallery to see how different hardware looks with various glass configurations.
Critical Measurements and Clearances for Small Bathroom Installations
Proper measurement prevents the costly mistakes we see from DIY attempts and less experienced installers. In small bathrooms, you're typically working with tight tolerances where a quarter-inch error means the door won't open fully or hits the toilet when swung.
- ✓Minimum shower opening width: 22 inches per building code, though 24–32 inches is far more practical for daily use
- ✓Door swing clearance: 24–30 inches of unobstructed floor space in the swing path
- ✓Toilet clearance: 15 inches from centerline to any wall or fixture; we verify the door won't hit the toilet tank when opened
- ✓Vanity clearance: Doors and drawers must open fully without interfering with shower door operation
- ✓Ceiling height: Minimum 72 inches inside the shower; we measure actual height accounting for tile thickness and shower pan
We measure every Houston installation personally, usually within 24–48 hours of your initial call. These measurements account for walls that aren't perfectly plumb, floors that aren't level, and the dozens of other real-world conditions that affect frameless door installation. The measurement is completely free and comes with a firm quote—no surprises when we show up to install.
Tub-to-Shower Conversions: Reclaiming Square Footage
Removing an old tub and installing a low-profile shower pan with a frameless door typically reclaims 18–24 inches of usable floor space in a small bathroom. Standard tubs are 60 inches long and project 30–32 inches from the wall. A properly designed shower needs only 36×36 inches, leaving you with nearly three square feet of additional floor area.
We complete tub-to-shower conversions in the $700 to $1,200 range for the frameless door portion, though total project cost depends on your shower pan selection, tile work, and plumbing modifications. The spatial impact is dramatic—that recovered floor space makes the entire bathroom feel larger and more accessible, particularly important in Houston's aging housing stock.
The conversion also eliminates the high tub wall that creates a visual barrier across your bathroom. A frameless shower door extends your sightline all the way to the back wall, making the room feel deeper. We've done hundreds of these conversions across Greater Houston, and clients consistently tell us it's the single most impactful change they've made to a small bathroom.
Maintenance and Coating Options for Tight Spaces
Small bathrooms show water spots and soap scum more readily because you're always close to the glass. Protective coatings like DiamondFusion or ShowerGuard create an invisible barrier that prevents mineral deposits from bonding to the glass surface. Water sheets off instead of beading, and cleaning takes half the time.
These coatings cost extra but make tremendous sense in compact Houston bathrooms where you're cleaning the same glass panels multiple times per week. Houston's hard water is particularly aggressive—we regularly see uncoated glass develop permanent etching within 18–24 months without diligent maintenance. The coating essentially makes the glass non-stick.
Low-iron glass is another upgrade worth considering in small spaces. Standard clear glass has a slight green tint visible along the edges. Low-iron glass is truly colorless, which maintains the bright, open feeling you're creating with the frameless design. The difference is subtle but noticeable when you're working with limited square footage and trying to maximize every visual advantage.
Working with Houston's Climate and Building Requirements
All our frameless shower doors use tempered safety glass that meets Texas building codes and Houston's specific requirements. Tempered glass is four times stronger than standard glass and shatters into small, relatively harmless pieces if broken—critical for bathroom safety.
Houston's humidity and temperature swings put extra stress on shower enclosures. We account for thermal expansion in our measurements and use setting blocks that allow the glass to move slightly without cracking. The hardware we install is corrosion-resistant and rated for high-moisture environments, backed by lifetime warranties.
Ventilation is especially important in small, enclosed bathrooms where moisture has nowhere to go. Even with a frameless door's improved air circulation, you need a functioning exhaust fan that runs during and after every shower. We're happy to discuss ventilation during your measurement appointment—it's not our specialty, but we've seen enough moisture damage to know it matters.
Getting Started with Your Small Bathroom Transformation
We've installed frameless shower doors in thousands of small Houston bathrooms from the Heights to Sugar Land, Katy to Pearland. The process starts with a free measurement at your home, typically scheduled within 24–48 hours. We'll assess your specific layout, discuss configuration options, and provide a firm quote on the spot.
Custom fabrication takes 3–5 days, and installation usually completes in a single visit. We handle everything from template creation to final cleanup, and we back the work with our reputation built on 433+ reviews and a 4.9-star rating. Financing options through Synchrony and Wisetack make the project accessible even if you're not ready to pay the full amount upfront.
The difference a properly designed frameless shower door makes in a small bathroom isn't something you can fully appreciate until you're standing in the finished space. The openness, the light, the way the room suddenly feels twice its actual size—that's what we deliver on every installation across Greater Houston.
Ready to make your small Houston bathroom feel dramatically larger? We'll visit your home for a free measurement, show you exactly which frameless shower door configuration works best for your space, and provide a firm quote on the spot. Most installations complete within a week from your first call. Get your free quote today or call us at (832) 756-7064 to schedule your measurement appointment.
Frequently Asked Questions
Found this helpful? Share it.
Ready to upgrade your bathroom?
Get Your Free Same-Day Quote
Get a Free Quote →Or call/text: (832) 756-7064